That's the case even though we don't yet have official permission to put them in. Our neighbor-mayor said that getting such permission is a foregone conclusion, so we'll go ahead and have them put in.
 Top-hinged Vélux windows for the attic room
Speaking of permits and permissions, all the paperwork we did turned out to be fairly simple except the measure of the house and all the floors, including the terrace, garage, and utility room. Now we finally know how big the house is.
 Here's a photo from yesterday — the attic work is progressing.
And we know the size of the new attic room. It's about 65 sq. m./700 sq. ft. — though because of the slope of the roof, the part that is considered taxable living space is just about 550 sq. ft. Our annual taxe d'habitation will go up, but not by much. This is a tax paid by both owners and renters in France.
* * *
Carrots. The carottes des sables were very good in the veal stew. What I made was not a classic blanquette de veau, which is veal with onions and mushrooms in a cream sauce made with white wine. I added other vegetables: carrots, of course, but also rutabaga and turnips.
 A veal stew with early spring vegetables, in a white sauce
I think this is a very good way to do a white veal stew. You could also use turkey or chicken. I was surprised to find good veal for stew in a Food Lion supermarket in North Carolina. And it was inexpensive — if I remember, it was only about $2.50/lb. I made a blanquette de veau while I was there, and it seemed to be a hit. Here's the recipe I use for blanquette.
* * *
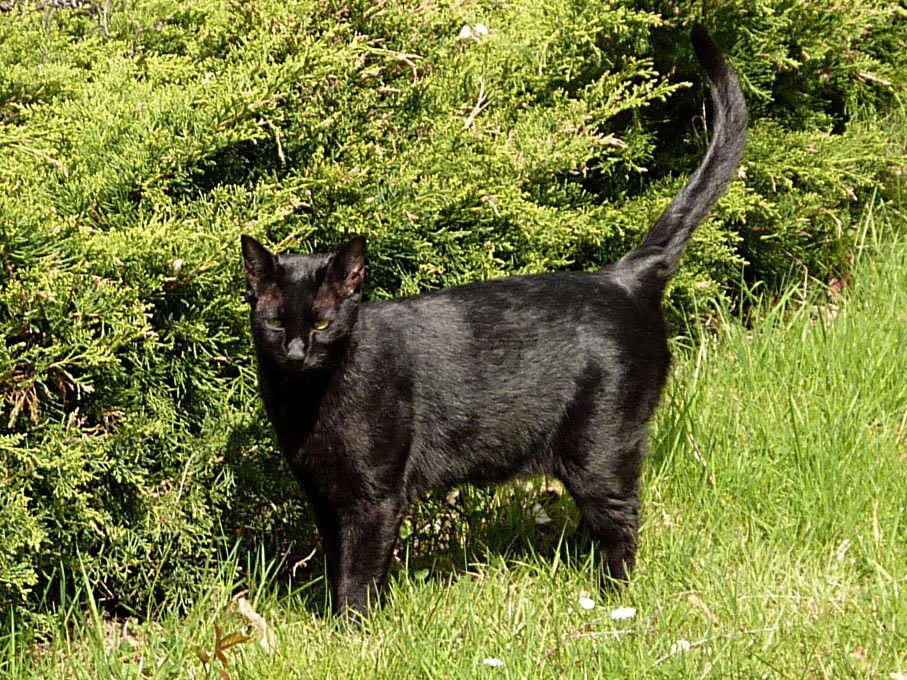
The cat's name seems to be sticking. I think we are going to continue calling him Bertie. I need to ask Jan, who left the cat with us, if Bertie is a nickname, and if so, what it stands for. Not that it matters, but I'm curious. Another English friend here in Saint-Aignan says Bertie is often a nickname for Albert.
 This is Bertie's "ramp" and open window.
Bertie himself seems to have settled in. We have a lot of our furniture and furnishing stored in the garage for the duration of the construction work, including a couple of mattresses and comforters. Bertie has found a comfortable place to sleep on a folded-up comforter, on top of a mattress.
 Callie out by the garden shed — notice the blown-down
plum trees, and a cherry tree that is in full bloom as well.
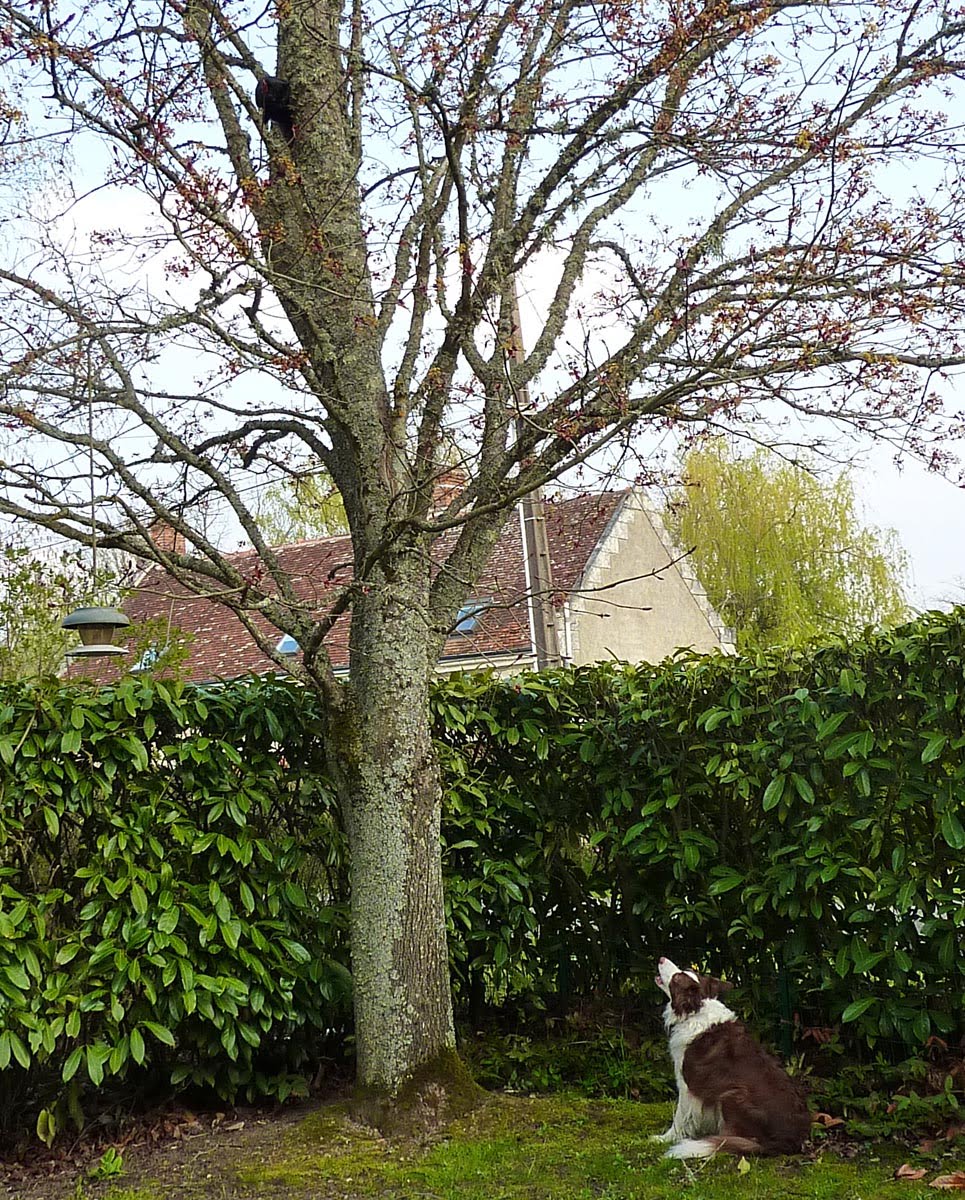
The cat's window is open during the day, so he can roam the neighborhood as he pleases. He still spends a lot of time in the garage. He was there a few minutes ago when I went downstairs. Everything is fine when he's outside unless Callie sees him and chases him up a tree. This weekend, we are going to try to get the cat and dog together on peaceful terms.