 Tonight's sunset at La Renaudière. It's cold but it's been sunny for a couple of days now. They're saying it might snow some tomorrow afternoon. We are ready for springtime weather.

11 February 2006
Sunset tonight
Tonight's sunset at La Renaudière. It's cold but it's been sunny for a couple of days now. They're saying it might snow some tomorrow afternoon. We are ready for springtime weather.


09 February 2006
It all starts to blur
If you want to read this series of postings in chronological order, start here: Quitting California. It's the story of leaving California and buying a house in France. Click Next at the bottom of each article to jump to the next one in the series.
On Wednesday morning we saw four more houses. Here’s what I remember.
 Montrichard
One house, near Montrichard, had a little swimming pool. That wasn’t anything we particularly wanted (though a hot tub might be nice). A pool seems like a maintenance headache, and this one wasn’t very attractive. It was too small, to start with. The house itself had a lot of small rooms off a long hallway. It was right on a road, and crowded by other houses. Crowded was the way the whole place felt. Let's keep going.
Another house in Montrichard was completely without character. It was fairly big and completely empty. It was carpeted throughout in beige, and the walls were beige. The front yard, or what passed for one, was a large plot of gray gravel. The exterior walls were beige. There was a little yard/garden on one side. The environnement was dull. We took a pass.
A house in the village called Bourré, near Montrichard, was one of the nicer ones we saw. It was modern and well maintained. There was a mother-in-law apartment downstairs, with lots of built-in furniture and wood paneling, all in knotty pine. The man selling the place -- he and his wife were moving back to Brittany, where they had come from -- was very proud to show us the electric front-gate opener he had recently had installed. He played with that little genie remote control unit the whole time we were there, showing us how the gate would open and close at the touch of a button. He must have thought we had never seen such a thing, but our the garages in every house and apartment building we lived in in California had them. The back yard of his house in Bourré was huge but went straight down a steep hill. The nextdoor neighbor’s yard was a construction zone -- piles of concrete blocks, bricks, and other building materials were everywhere. His house appeared to be about half finished. We moved on.
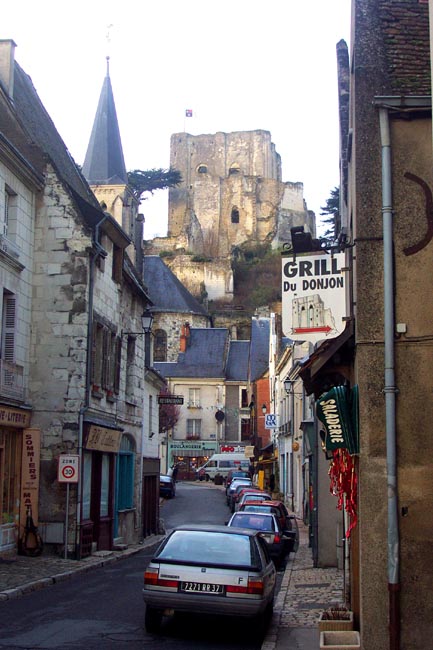 Back in Montrichard, along the river banks, we saw what might have been the nicest and best-maintained house we saw all week. The subject of flooding came up, since the house’s back yard ran down to the riverbank. We went downstairs into the garage and basement, where the owners had had a nice guest bedroom/bathroom suite put in. They pointed out to us that the water had only been about two feet deep in that room and in the garage during the flood two years previous. This house was down and across the street from one we had seen on Monday, and the gypsy encampment was still down at the end. Too bad about all that, because it was a very nice house. It was listed at a price over our stated budget, but Bourdais thought they might accept an offer at the lower price, if we made one. They were ready to move on. So were we.
Finally, we saw a house in the town of Pontlevoy, just 5 miles or so north of Montrichard. It was owned by an older couple who were there to take us on a tour. It was very old-fashioned and needed a lot of updating. There was a lot of unfinished space that the man used for various workshops. The garden was not huge but was beautifully planted with espaliered apple and pear trees. Unhappily, there was a big warehouse of some kind right across the street. Again the setting wasn’t what we were looking for. Au revoir.
That was Wednesday morning. At noontime, Bourdais asked us if we would like to see some houses in Amboise, which had been our original idea, that afternoon. We said yes, of course. He told us to go to his office in Amboise at 2:30. One of his agents there would show us three houses in our price range. That’s what we did.
One house was brand new. It was on a small lot in a suburban development. You got the impression that it was sitting in somebody else’s front yard, since there was another house facing it from behind, and there was no privacy whatsoever.
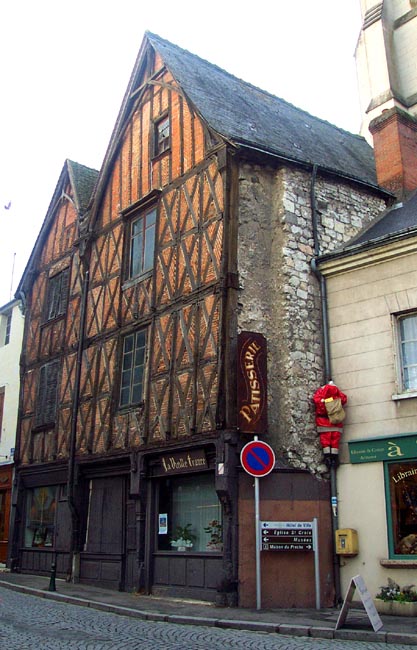 Old buildings in downtown Montrichard
The second house was enormous and fairly new. It had a huge living room with very high ceilings and a big mezzanine. There were four big bedrooms, and the kitchen was very nice. But there was no land whatsoever. The driveway was an easement on another property, and there was no garage.
 The third house was smaller and darker. On the top floor, it had two studio apartments that the owners rented out to students from a language school nearby. We couldn’t see ourselves living there with renters overhead, and again, there was absolutely no land. The dog wouldn't like it.
We had asked Bourdais if we could go back to la Renaudière Thursday afternoon and spend a couple of hours there looking at the place and taking pictures. He agreed. I think he knew we had made up our minds.
Next: Where do we sign?
08 February 2006
Seven-hour leg of lamb
This method of cooking a leg of lamb keeps catching my attention. A few weeks ago, I saw a chef on the French Cuisine TV demonstrate his method for preparing what in French is called un gigot de sept heures. Then one morning last week I heard food expert Jean-Pierre Coffe talk about it on a France Inter radio show.
I'm making it today. I had a gigot from one of our friend Gisèle's lambs in the freezer. No, this time I don't know what the lamb's name was. She usually does give us that piece of information, but neglected to this time. I didn't ask.
Here's how it's done. You brown the leg of lamb on all sides -- I browned it under the broiler. The recipe I have printed out calls for including a pied de veau, but I didn't find one of those yesterday at the Atac supermarket in Amboise, so I bought a pied de porc instead and am using that. I put it in the pan with the gigot to brown under the broiler. I hope the pig's foot produces a good amount of gelatin as it cooks, to enrich the sauce. I think it will.
Somebody asked me if I knew what the pig's name was. Ha ha ha.
 The gigot, pied de porc, and vegetables before all the broth went in
While the meat is browning, you chop some carrots and celery and cook them in a wok or sauteuse with a couple of small onions, seven or eight shallots, and seven or eight garlic cloves, all peeled but left whole. Add a couple of tomatoes, peeled, seeded, and chopped (or not seeded if you don't want to -- I didn't). When the vegetables are starting to brown, deglaze the pan with a quart of veal broth if you have it -- I used turkey broth because that's what I had in the freezer. Chicken or vegetable broth would be good too.
When the gigot was browned a little, I poured the vegetables and stock over it in the pan and added some thyme, peppercorns, allspice berries, and bay leaves. I added another quart of broth so that the leg of lamb is sitting in a couple of inches of liquid. Then I covered the pan and put it in the oven.
Jean-Pierre Coffe and my Cuisine TV recipe both call for cooking the lamb for four to five hours in a slow oven (110ºC / 225ºF). Why do you call it a gigot de sept heures if you only cook it for five hours? the radio interviewer asked Coffe. Well, in the olden days it cooked on the edge of the stove or fireplace, where the temperature couldn't be regulated very precisely, Coffe said. It took longer back then. With today's ovens, five hours of cooking is enough.


To serve with the lamb, which should be falling off the bone when it's done -- one chef says you could eat it with a spoon -- I'm going to cook some haricots tendres de Californie that I bought at the supermarket yesterday. Have you ever heard of "tender beans from California"? I never had. They are actually dried baby lima beans, I think.
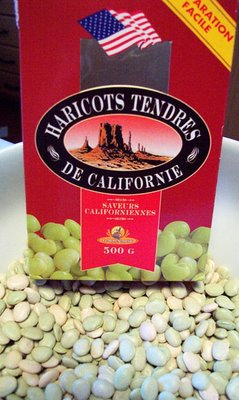 I guess this is another example of fusion cooking -- French techniques with American ingredients.
I'm making it today. I had a gigot from one of our friend Gisèle's lambs in the freezer. No, this time I don't know what the lamb's name was. She usually does give us that piece of information, but neglected to this time. I didn't ask.
Here's how it's done. You brown the leg of lamb on all sides -- I browned it under the broiler. The recipe I have printed out calls for including a pied de veau, but I didn't find one of those yesterday at the Atac supermarket in Amboise, so I bought a pied de porc instead and am using that. I put it in the pan with the gigot to brown under the broiler. I hope the pig's foot produces a good amount of gelatin as it cooks, to enrich the sauce. I think it will.
Somebody asked me if I knew what the pig's name was. Ha ha ha.
 The gigot, pied de porc, and vegetables before all the broth went in
While the meat is browning, you chop some carrots and celery and cook them in a wok or sauteuse with a couple of small onions, seven or eight shallots, and seven or eight garlic cloves, all peeled but left whole. Add a couple of tomatoes, peeled, seeded, and chopped (or not seeded if you don't want to -- I didn't). When the vegetables are starting to brown, deglaze the pan with a quart of veal broth if you have it -- I used turkey broth because that's what I had in the freezer. Chicken or vegetable broth would be good too.
When the gigot was browned a little, I poured the vegetables and stock over it in the pan and added some thyme, peppercorns, allspice berries, and bay leaves. I added another quart of broth so that the leg of lamb is sitting in a couple of inches of liquid. Then I covered the pan and put it in the oven.
Jean-Pierre Coffe and my Cuisine TV recipe both call for cooking the lamb for four to five hours in a slow oven (110ºC / 225ºF). Why do you call it a gigot de sept heures if you only cook it for five hours? the radio interviewer asked Coffe. Well, in the olden days it cooked on the edge of the stove or fireplace, where the temperature couldn't be regulated very precisely, Coffe said. It took longer back then. With today's ovens, five hours of cooking is enough.
To serve with the lamb, which should be falling off the bone when it's done -- one chef says you could eat it with a spoon -- I'm going to cook some haricots tendres de Californie that I bought at the supermarket yesterday. Have you ever heard of "tender beans from California"? I never had. They are actually dried baby lima beans, I think.
 I guess this is another example of fusion cooking -- French techniques with American ingredients.
* * * *
P.S. The lamb and beans turned out great. Delicious. We put some harissa in part of the sauce and spooned that over the lamb, vegetables, and beans. The spiciness made it that much better.
06 February 2006
The house at La Renaudière
If you want to read this series of postings in chronological order, start here: Quitting California. It's the story of leaving California and buying a house in France. Click Next at the bottom of each article to jump to the next one in the series.
Here we were looking at house after house, not really knowing whether we were likely to buy something. As I said earlier, even after arriving in France I was telling Walt I wouldn’t be surprised if we didn’t see any houses at all during this week. Now it was Tuesday afternoon, and we had already seen six places that were for sale at prices under the maximum we had told Bourdais we could spend. What had started as an exploratory trip was getting very real. Especially Tuesday afternoon when we came up to la Renaudière, the hamlet where, three years later, we now live.
 Bourdais's Audi parked outside the front gate at Les Bouleaux
The house at la Renaudière shouldn’t even have been on the tour. It didn’t have enough bedrooms — only two. All the other houses had at least three, as we had specified, and one had five. But Bourdais wanted to show to us this one anyway. He had a feeling we might like it, especially what they call here the environnement. That’s what they say about real estate, isn’t it? The three most important factors in buying a house are (1) environnement, (2) environnment, and (3) environnement.
Bourdais was right. The hamlet is nice and quiet but only 3 km (2 miles) from the center of Saint-Aignan. It is about half a mile, just less than a kilometer, off the main road (which I wouldn’t even call a highway — it’s a country road) up a lane that passes in front of some houses down below, climbs up a hill through a little wooded area, and then arrives at a settlement made up of eight houses.
The house has a name dating back to the time when there were no street numbers in the village. That wasn’t very long ago because the house was built in the late 1960s. It’s called Les Bouleaux, The Birches, because there are birch trees all around. It’s the last house on the right on the paved road, which becomes a gravel road running out into the vineyards right at the back of the property. In other words, there’s no car or truck traffic except for the few vehicles going to our neighbors’ houses and the tractors used for working the vines at harvest time.
The property itself is just over half an acre — 2300 square meters — and is bordered by a nice hedge on three sides, making the yard almost completely private. On two sides, it is surrounded by vineyards. Another side is the little country lane that is called the rue de la Renaudière, and on the east side a hedge and a fence separate our yard from the neighbor’s.
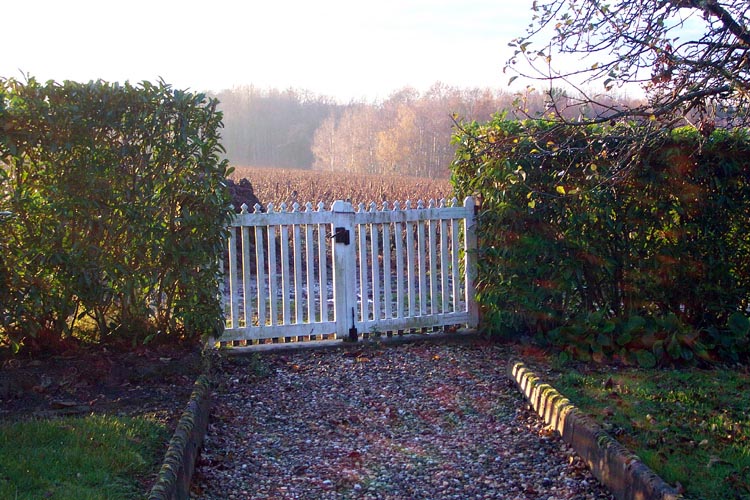 The back gate and the vineyards beyond it
Most importantly, the yard is basically flat. And it was already nicely landscaped when we saw it, with gravel paths and fruit trees and even a dozen or so grape vines planted in nice rows. It was all green, even in December.There’s a solidly built, concrete garden shed on a little concrete slab. There’s a garage that could hold two cars (and now holds a lot of boxes and other junk) and there’s a carport that we now use as a shed to store firewood.
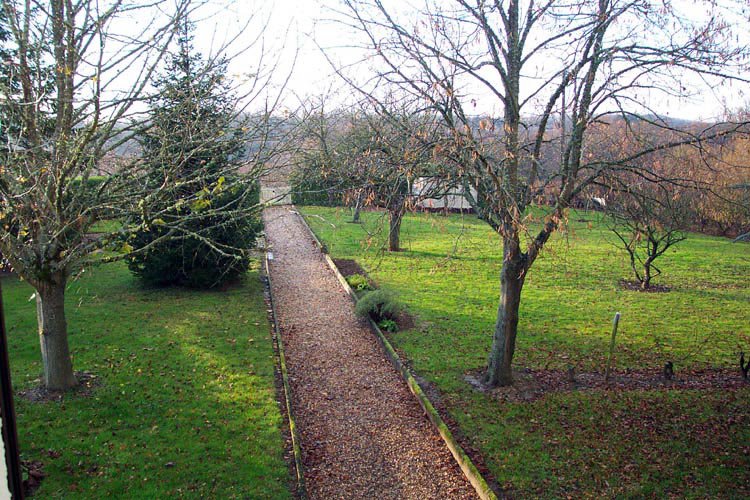 The back yard from the bathroom window
So the setting or environnement is just what we were looking for. The house, too, has many strong points. First of all, it’s old enough to have a little bit of character, but not so old that it needs major upgrades. It’s not a cookie-cutter model, as several others we saw were, with the same basic layout — a living room and then a long narrow hallway off which there are three or more bedrooms and a bathroom.
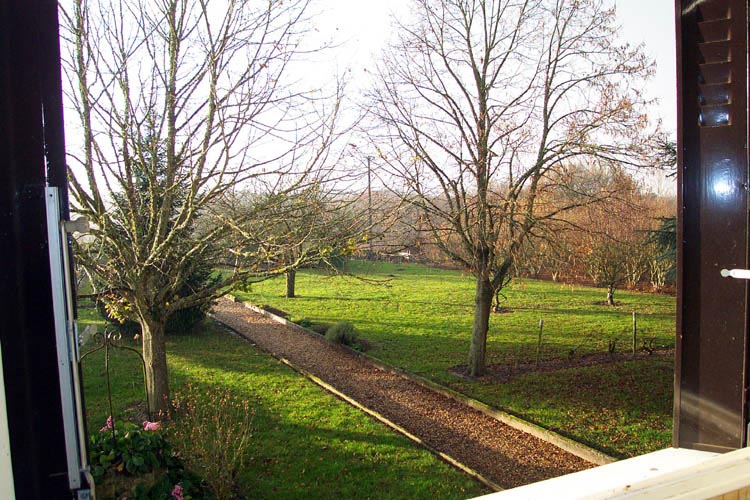 View in December from a bedroom window
The house has a downstairs entryway and then a handsome travertine staircase leading up to the main living area. Upstairs there’s a big landing with French doors leading into a large living/dining room, which measures about 425 sq. ft. There’s a big fireplace. The kitchen is not tiny but certainly not huge, and it came with cabinets and a sink already installed. There’s a huge bathroom with a big tub and there’s a separate half-bath or WC room.
The only shower stall was the one in the big utility room downstairs, where the water heater and boiler for central heating are located — but at least there was a shower. The water heater and boiler looked fairly new. There’s good-sized pantry for storing wine and grocery items, and there’s a big garage as I said.
The bedrooms are small, but big enough. One has handy built-in cabinets on two walls, which we kept. Throughout, with the exception of one bedroom, the floors are ceramic tile that is not particularly attractive overall — there are too many patterns in it in different areas — but that is in very good shape. The one bedroom had vinyl or asphalt tile on the floor; we figured we could have that one carpeted. There was also plenty of ugly old wallpaper that needed to be removed.
The other nice feature of the house is a big deck or terrasse on the front off the living room, which in summer greatly increases the living space. The terrasse was in bad shape when we first saw the house, however. The previous owners had put down green outdoor carpeting on it, and it had absorbed a lot of moisture and started to mildew. That was covered with tarps held down by heavy boards and concrete blocks. It was awful, but had great potential. One of the first improvements we made when we took possession of the place was to have ceramic tile put down out there.
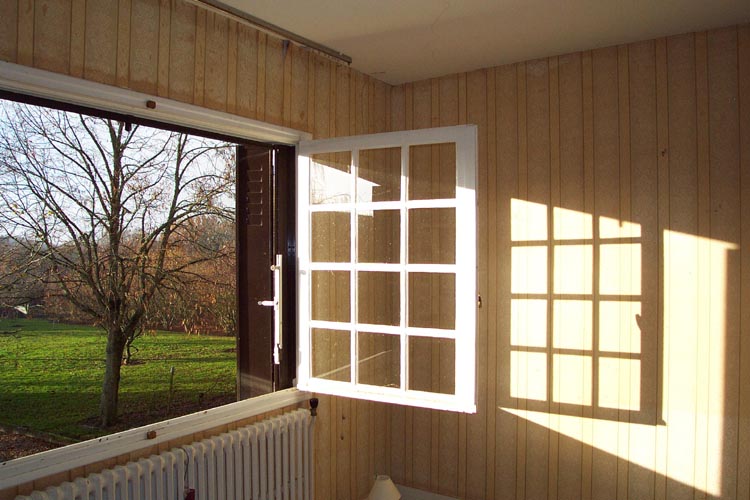 « Les fenêtres sont trop grandes pour les pièces »
The other really nice feature of the house is its big windows all around. In fact, Josette, the woman who owned it before us, told us she always thought the windows were too big for the rooms. What she meant, I think, is that French windows are hinged on the side and open into the room. In the two bedrooms, the windows are so big that when you opened them they swept over most of the room. That made it difficult to put furniture near them, and made it impossible to sleep with the windows open on hot summer nights. If you tried it and got up in the dark during the night, you were risking a serious accient. We solved that problem later by having double-glazed sliding windows put in to replace the old French ones.
The living room has a very large three-panel French window on the north side, and a huge four-panel French door across the east wall leading out onto the deck.
Anyway, this place wasn’t like any of the other houses we had seen. It was more open, with a big salle de séjour (living/dining room), a big deck, and a lot of light from all the big windows. The bathroom was huge, and that’s a luxury here, where all the bathrooms I have ever seen have been little closets, especially in Paris apartments. This bathroom was much bigger that the ones in our San Francisco house.
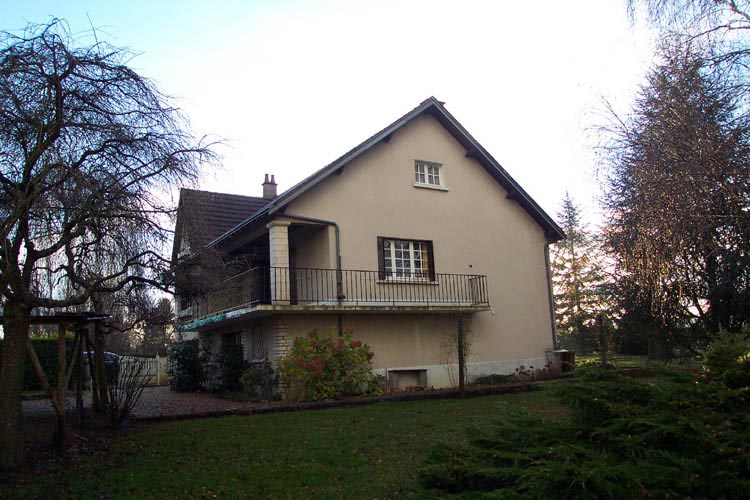 The house seen from the side yard— the north side
Walt and I exchanged a glance as soon as we started looking around the house. “This is the one,” it meant. The same thing had happened in San Francisco in 1995 when, after spending a couple of months going to open houses around the city when we were looking for a place to buy, we first saw the house we ended up buying and living in for the last eight years we were in California. We looked at each other and knew immediately we had found the place we were looking for. It was a good feeling, but we hadn’t expected it to happen so fast on this trip.
This house at la Renaudière also had a huge attic and room for a staircase to be put in for access. Bourdais said we could buy the house, have the attic space finished off and the staircase put in, and still not go over our budget.
That was because this house was listed at 33% less than we had said our top offer would be, and a good 20% less than any of the other five houses we had already seen. I asked Bourdais why the owner was asking so little for it. “She just wants to sell it now,” he said. Her husband had died a couple of years before, and she lived in an apartment in Saint-Aignan. She and her husband had used the house as a summer place. They were both on their second marriages, and the husband and his first wife had had the house built as a place for their retirement before she was killed in an automobile accident in Morroco in the late 1970s.
I don’t think the second wife felt any particular attachment to the place. We have become friends with her, and since we bought the house she has sold her apartment in Saint-Aignan, where she was bored and lonely, and bought an apartment in Tours in the same neighborhood where her daughter, son-in-law, and grand-daughter live. She was trying to liquidate her holdings in Saint-Aignan quickly, as it turned out, and we were the beneficiaries.
 The entryway and stairs
We didn’t spend a lot of time in the house and yard that Tuesday afternoon. I did take pictures, however, and all this ones in this blog entry are ones I took that first afternoon and two days later. The house had been closed up and unoccupied for at least two years at that point, and probably longer, so it was musty-smelling and kind of a mess. But it was pretty much empty, and you could see how much space there was.
This was not really a dream house for us. We were looking for an affordable, pleasant place to live, in a nice location in France. We figured we could do painting and clean-up work to make the place our own. However, we didn’t really want to undertake major renovations.
 Aftermath of a sudden shower at sundown, from a bedroom window
We were thinking in terms of escaping from the rat race and from the high cost of living in the San Francisco area. We liked living there, but I didn’t know if I could face the prospect of commuting again. We loved our San Francisco house. We didn’t know when we would actually move — our plan still was to see if we could afford to buy a place for our retirement, whenever that day might come. Meanwhile, we would use it as a vacation place, or I would move here and Walt would stay and work, or ... well, there were a thousand possibilities, we thought. Or I thought. You’d have to ask Walt what he thought.
Besides, it had not really dawned on us yet that we might actually buy a house on this short exploratory trip. We still had a day or two of house tours ahead of us.
Next: It all starts to blur
Subscribe to:
Posts (Atom)